
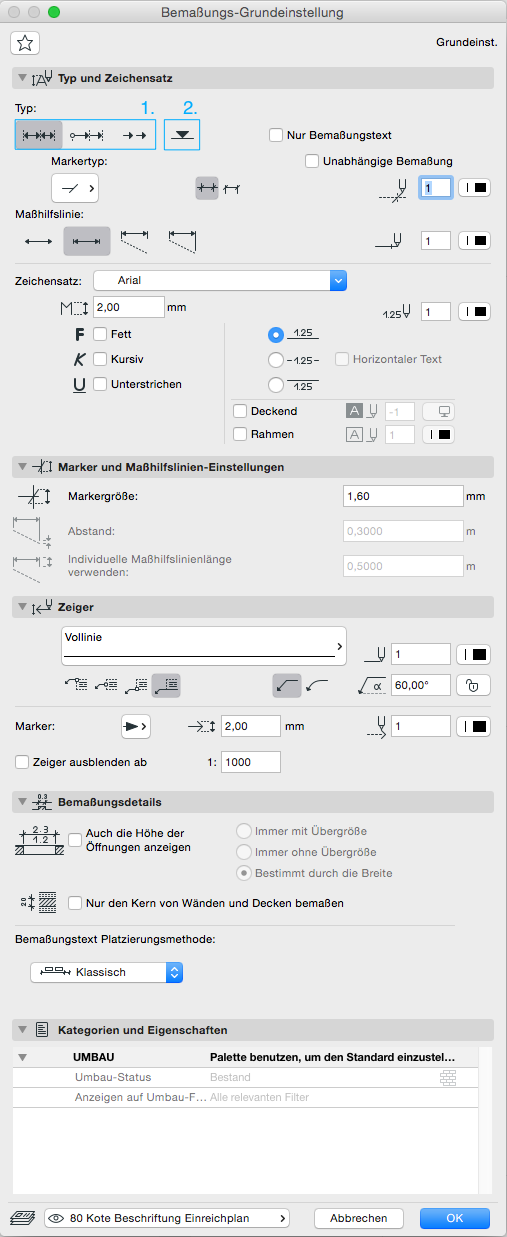
In ARCHICAD, "plan information" refers to dimensions, elevation dimensions, text, and labels. This article describes how to configure and insert this information. It is particularly important to ensure that the settings are correct so that no incorrect information is displayed.

Unfortunately, this content is available only to our Pro users.
If you'd like to read the full article, try the Pro account or become a Pro user.