
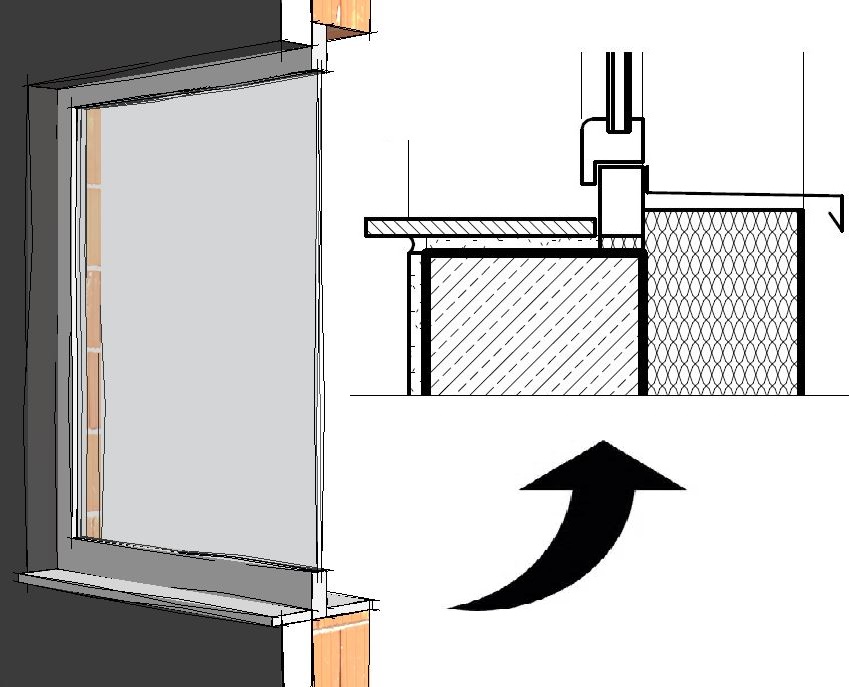
Detailed drawings with a higher level of detail supplement standard drawing documents—such as floor plans, sections, and elevations—by using a larger scale (1:25, ..., 1:1) and providing a greater amount of information.
However, the maximum level of detail in a three-dimensional data model is generally equivalent to a scale of 1:50.
This article explains, in general terms, how design documents can be generated at larger scales with greater detail and without any significant loss of performance.
Search terms: 2D details, construction details, detailed design, detailed planning
Unfortunately, this content is available only to our Pro users.
If you'd like to read the full article, try the Pro account or become a Pro user.