
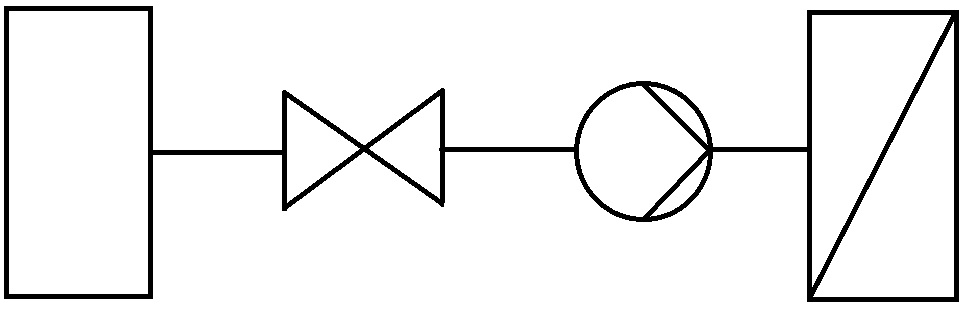
A diagram is a 2D representation of a virtual building services system.
This article covers the basic procedure for creating a schematic using Revit.
In this workflow, learn how the general process of schema creation works and what steps are required.

Unfortunately, this content is available only to our Pro users.
If you'd like to read the full article, try the Pro account or become a Pro user.